


Get in touch
with us today…
Contact us for a private viewing to see a granny flat in your area today!
Employment Opportunities
We are always open to hiring motivated and creative workers who share our same passion to provide high-quality dwellings and attentive customer service.
If you are interested, please submit your details and resume.
The Most Common Granny Flat Cost Allowances
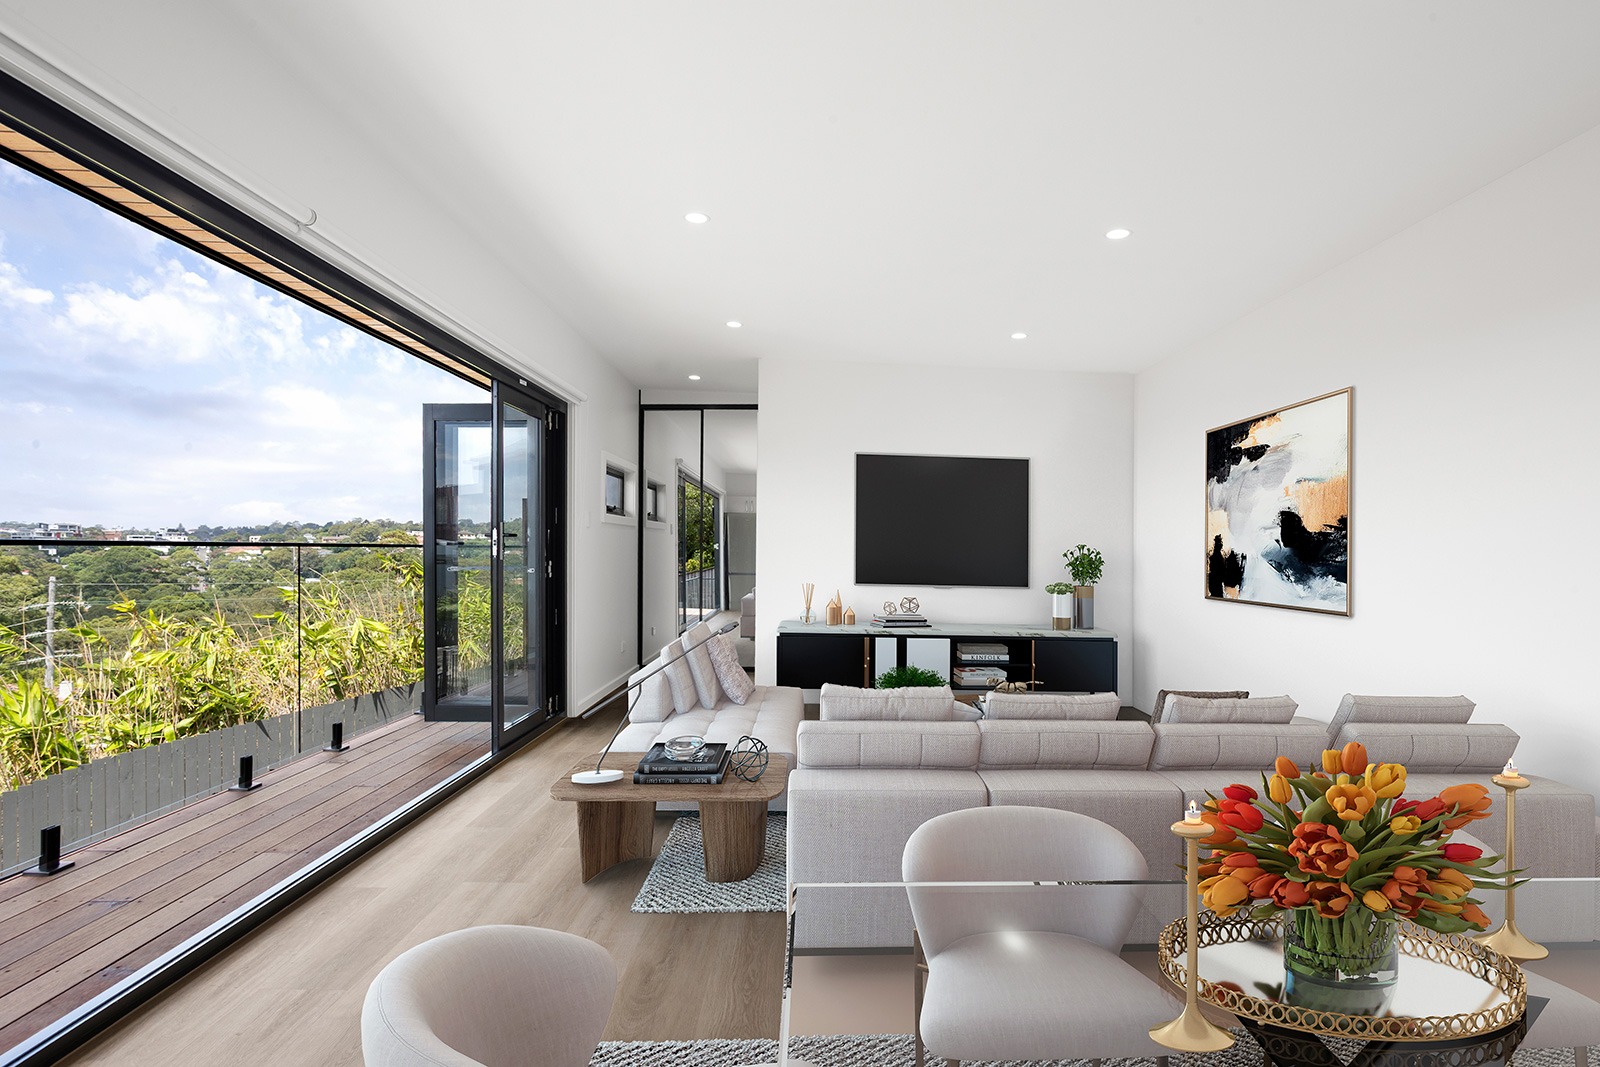
Building a granny flat is one of the most cost-effective ways to add value to your property, create additional living space or generate rental income. But while comparing quotes from different builders, many homeowners focus solely on the final price without looking at what’s actually included.
This is where cost allowances can become an expensive surprise.
At Granny Flat Solutions, we believe every client deserves a realistic understanding of what their project is likely to cost. That’s why our preliminary estimates identify potential site-specific allowances wherever possible, helping you make informed decisions before construction begins.
Many of these items are difficult to determine until detailed investigations are completed, but failing to consider them early can leave homeowners facing unexpected costs well into their build.
Here are some of the most common allowances we see on granny flat projects – and why they matter.
What Is a Cost Allowance?
A cost allowance is an estimated amount included in a building proposal for work that may or may not be required, depending on your property’s conditions.
No two sites are identical. Factors such as slope, existing services, soil conditions and access can all affect construction requirements.
A transparent builder will identify these possibilities early and explain why they may be needed. On the other hand, a less detailed quote may simply exclude them altogether, making the initial price appear lower than the final cost.
When working with Granny Flat Solutions you will receive a fixed price contract once the reports have confirmed your allowances.
Retaining Walls
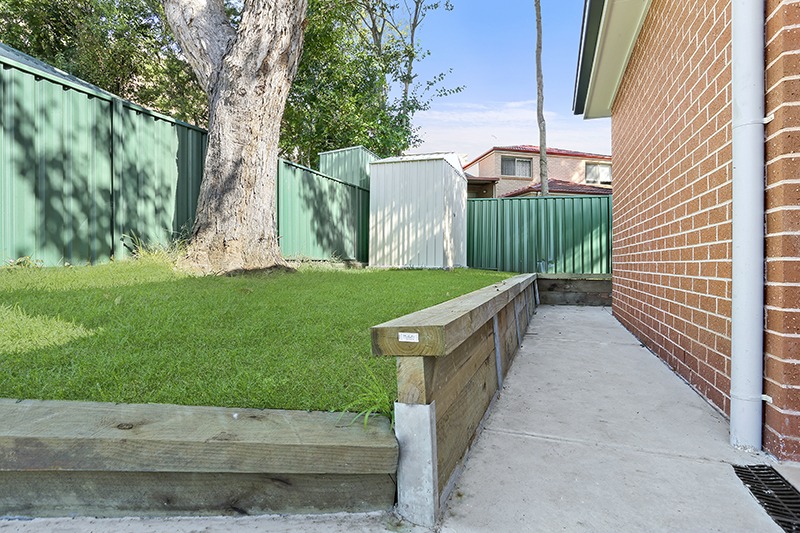
Retaining walls are one of the most common additional costs encountered during construction.
If your block has any slope, retaining walls may be required to create a stable, level building platform or manage changes in ground level around the granny flat.
The final cost depends on several factors, including:
- Height of the retaining wall
- Length required
- Engineering requirements
- Materials used
- Site access
A small retaining wall may be relatively inexpensive, while larger engineered retaining systems can cost more.
Drop Edge Beams
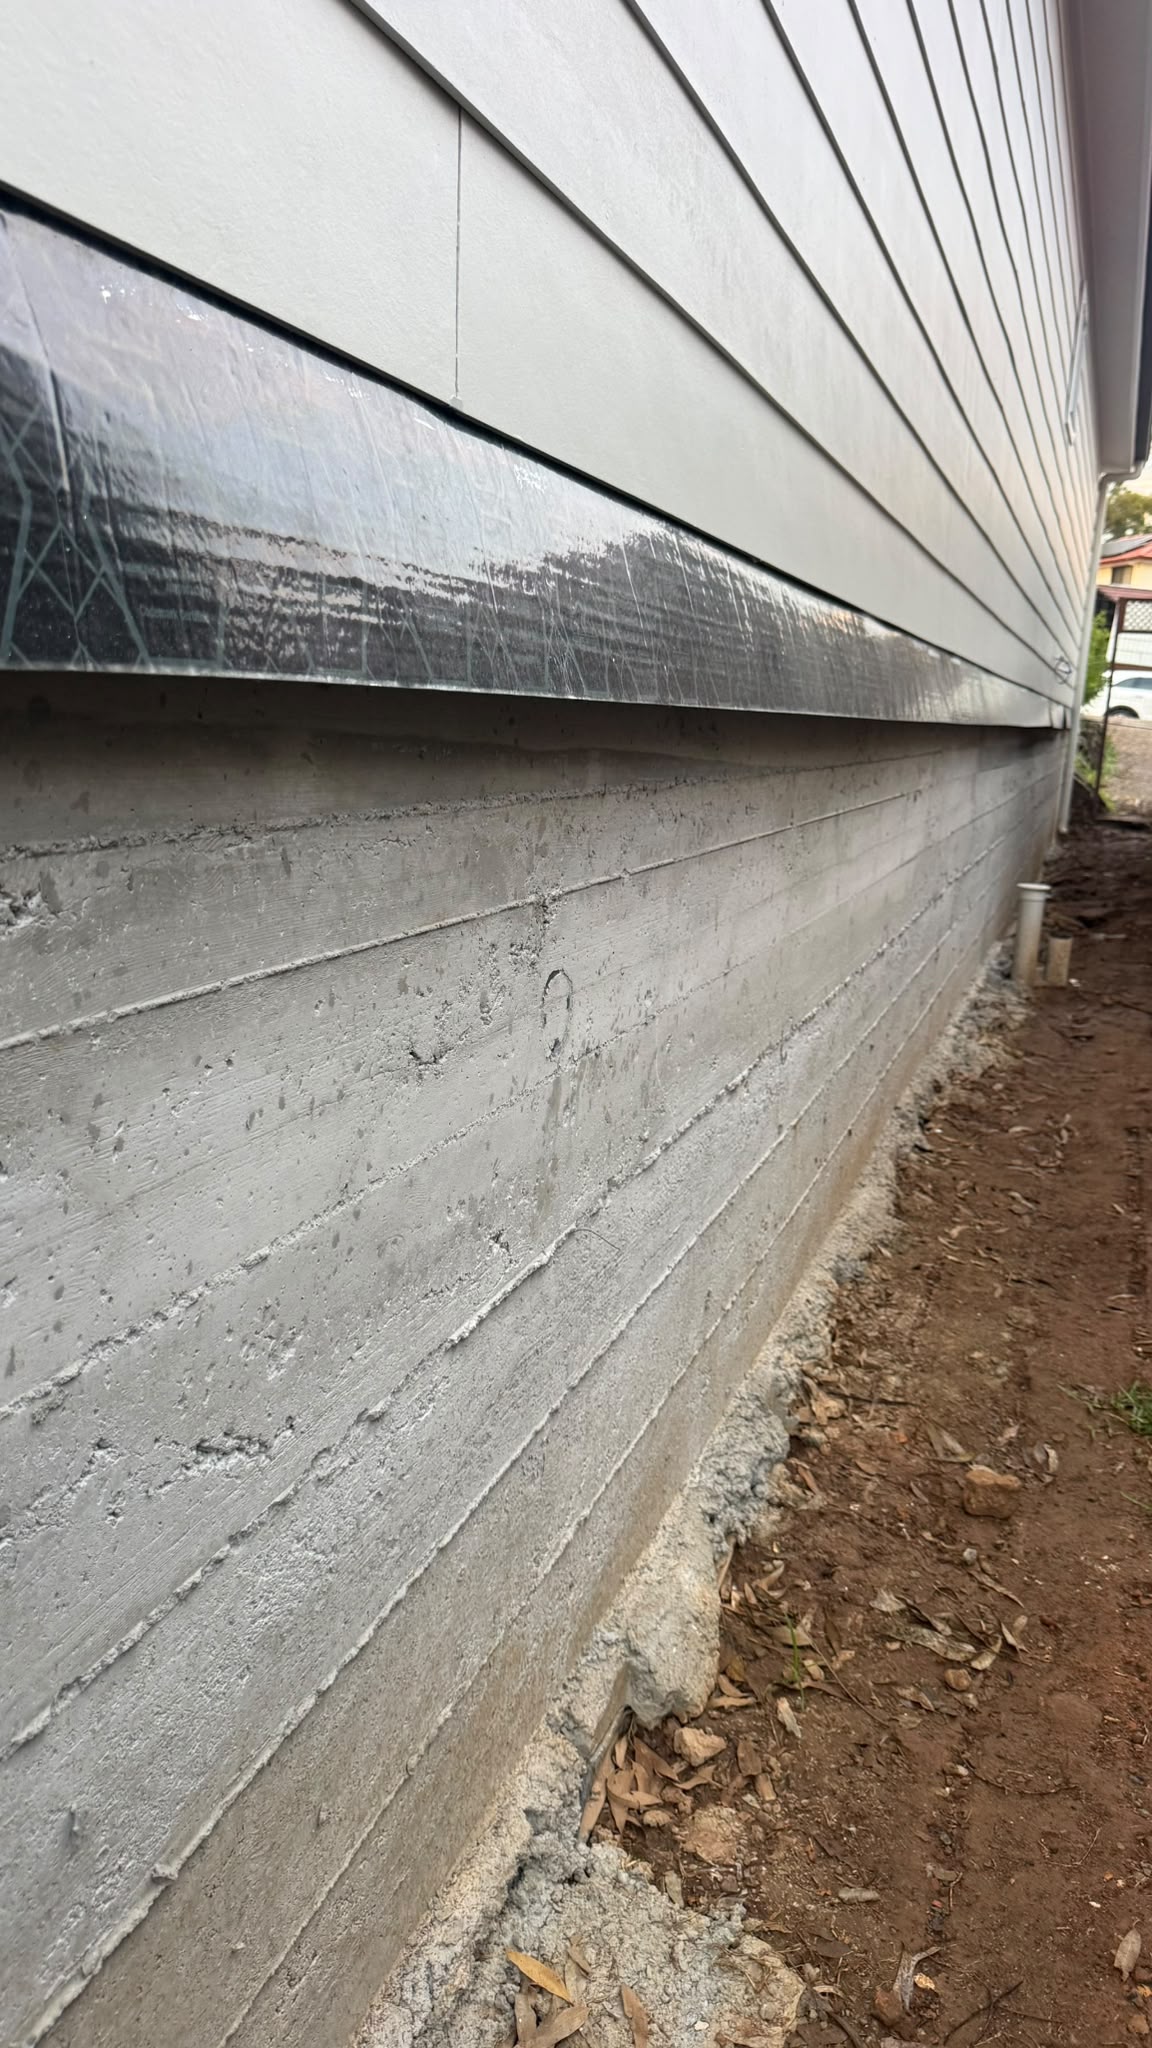
Drop edge beams are reinforced concrete beams installed around the perimeter of a slab when additional structural support is required.
They are commonly needed on:
- Sloping sites
- Sites with poor soil conditions
- Blocks with varying ground levels
Because they require additional excavation, reinforcement and concrete, they increase both material and labour costs.
Electrical Board Upgrades
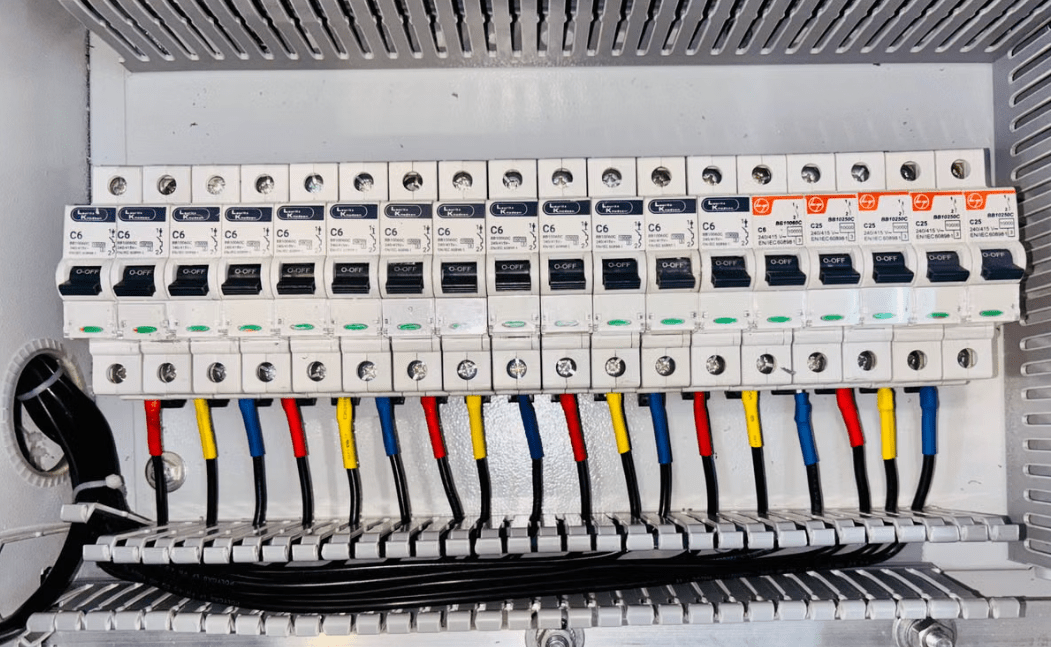
Many existing homes simply don’t have enough electrical capacity to safely support an additional dwelling.
If your existing switchboard doesn’t meet current standards or lacks available capacity, it may need to be upgraded before your granny flat can be connected.
Upgrades to supply (from the street) include:
- New service mains
- New consumer mains
- Private pole, especially over driveways
Note: Above supply upgrades are not always required especially in newer homes.
An electrical board upgrade may include:
- A new switchboard, especially if the existing has an asbestos back board.
- Upgrade service fuses from 60amp to 80amp or 100amp
- Main & Safety switch upgrades
- All new work compliant with current Australian electrical standards AS/NZS 3000
While not every property requires one, it’s a common allowance that can affect your overall budget.
Demolition
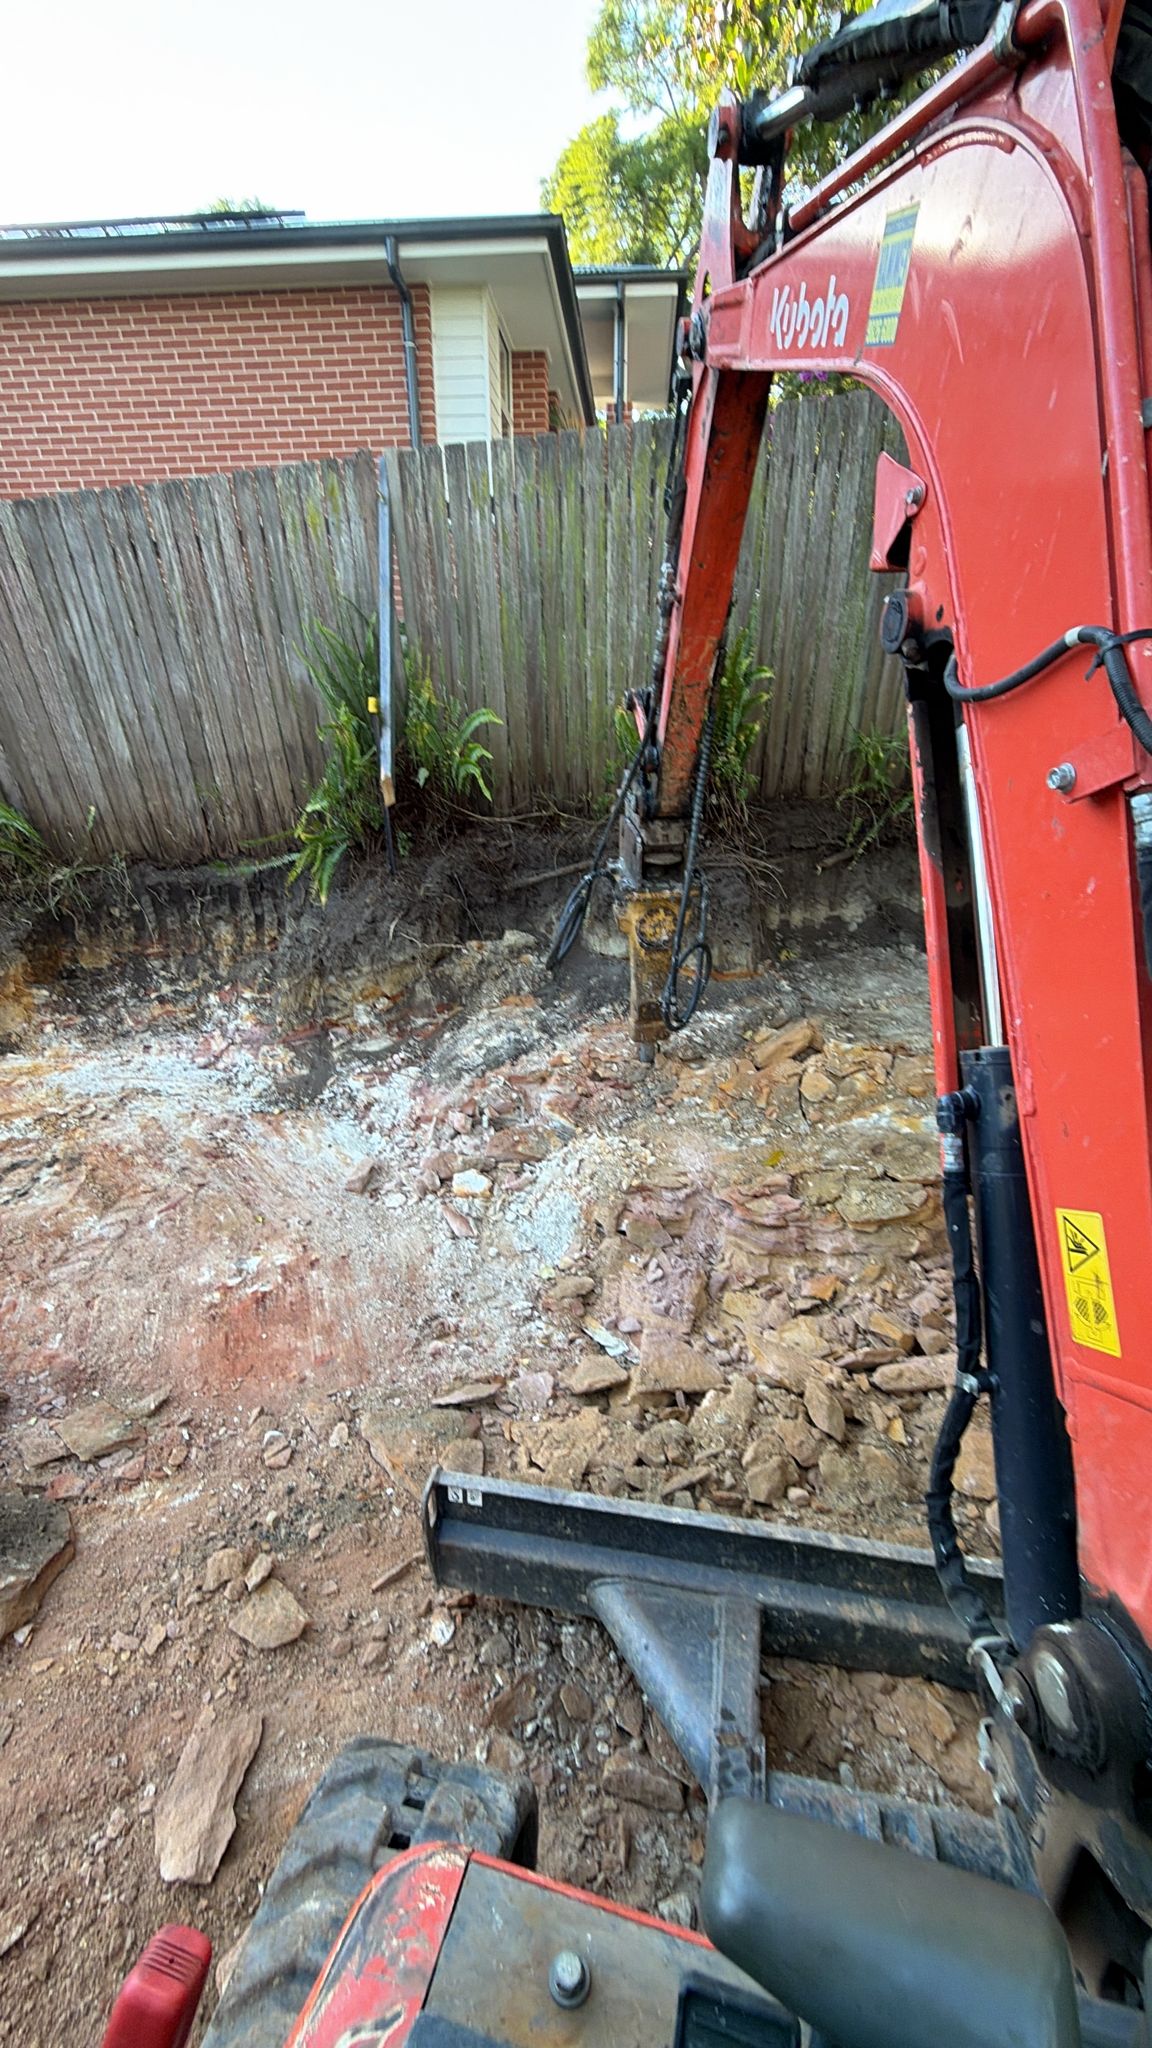
Sometimes, the proposed location of a granny flat is occupied by an existing structure.
This could include:
- Garages
- Pools
- Sheds
- Carports
- Pergolas
- Old slabs
- Fencing
- Landscaping features
Demolition isn’t simply knocking something down. It often involves waste removal, disposal fees, machinery, safety requirements and site preparation before construction can begin.
With wider access, the larger machinery can finish the work quicker.
The larger or more complex the structure, the greater the demolition cost.
Concrete Cutting
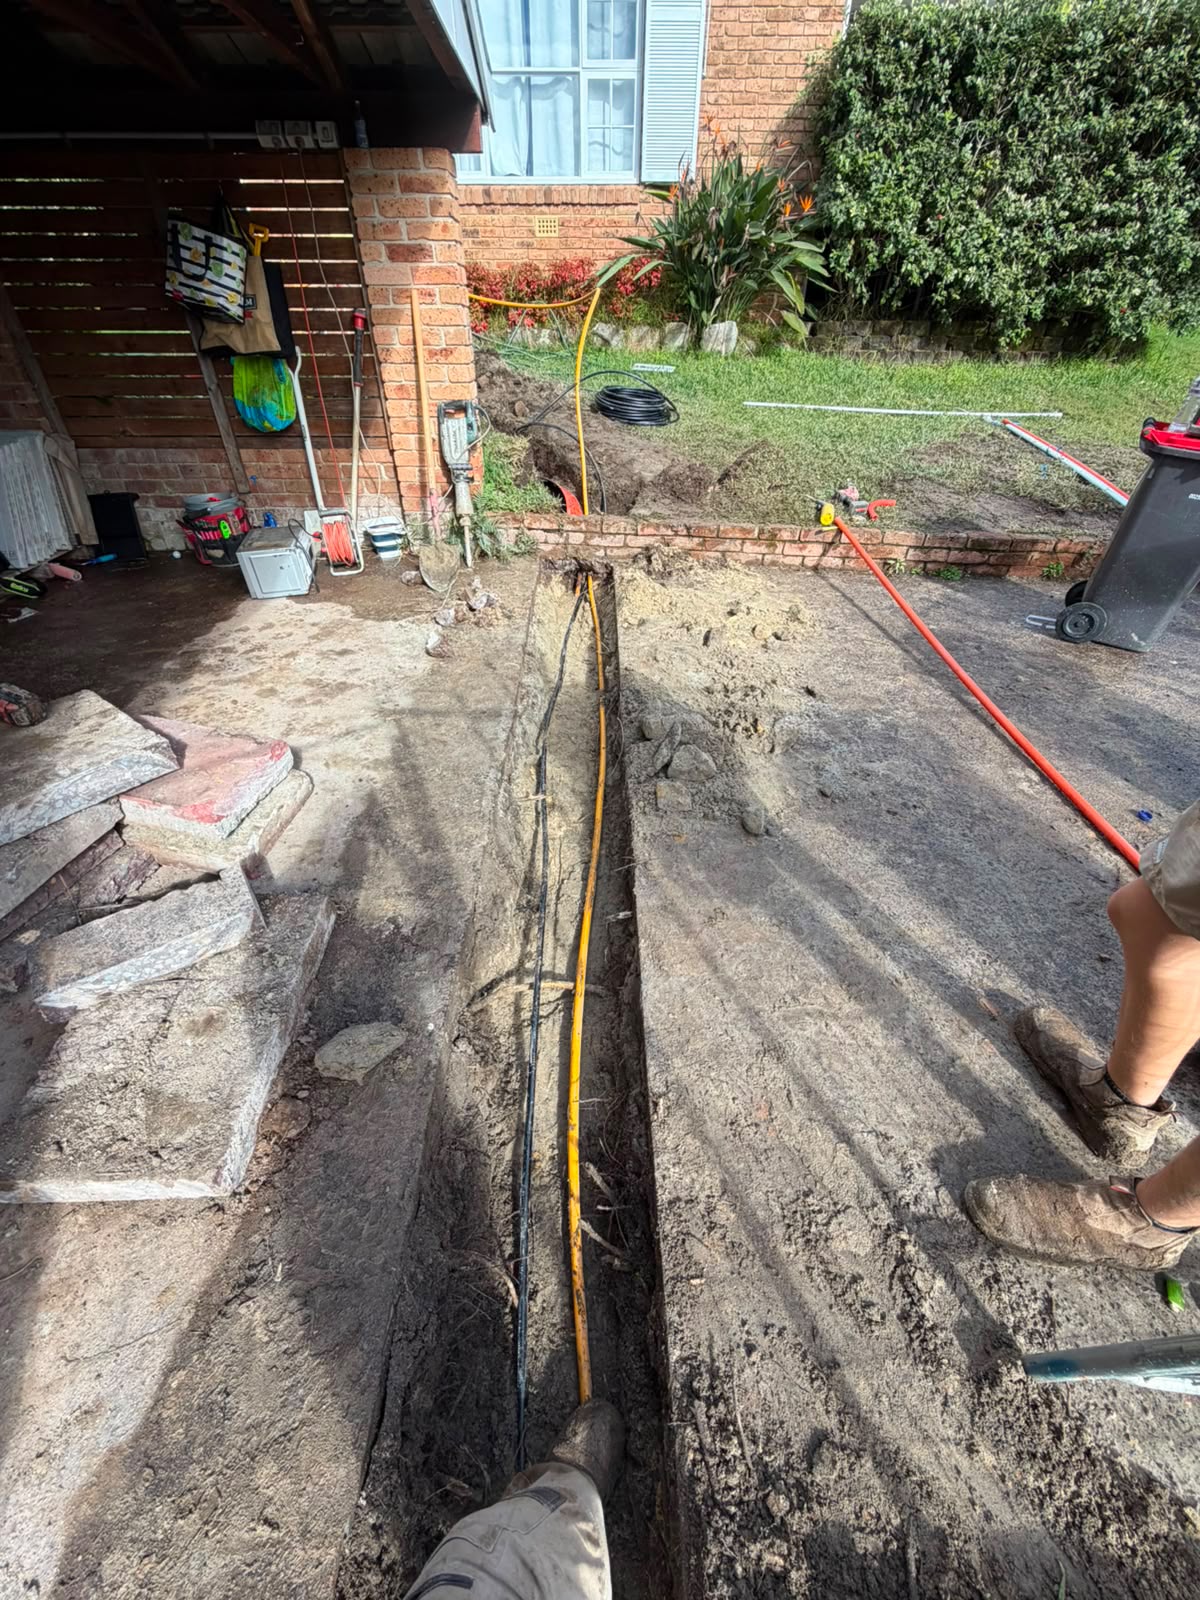
Existing concrete often needs to be cut to install new underground services.
This may include:
- Sewer connections
- Stormwater drainage
- Water services
- Electrical conduits
Concrete cutting requires specialised equipment and careful planning to avoid damaging surrounding structures or services.
Depending on the amount of concrete that needs removing, these costs can increase.
Screw Piers
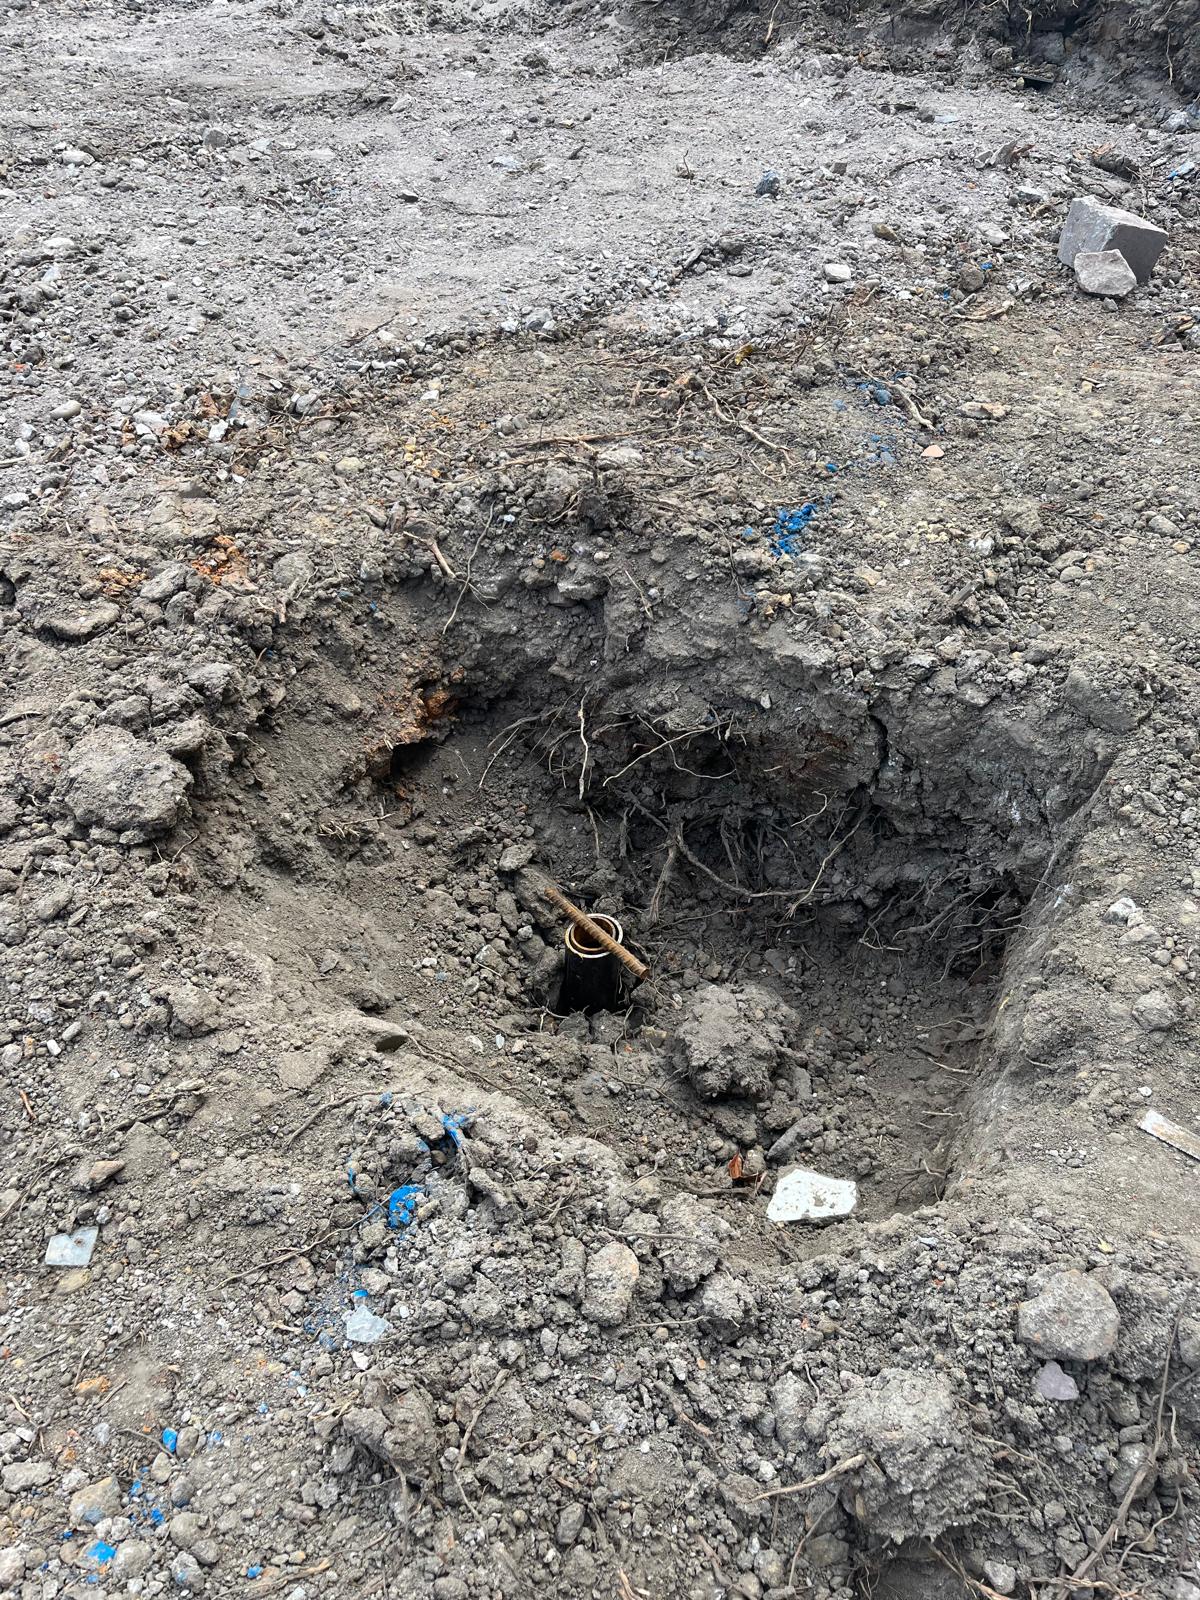
Not every site is suitable for a standard slab foundation.
Where soil conditions are unstable or engineering identifies insufficient ground bearing capacity, screw piers may be required.
These steel foundations transfer the building load deeper into stable ground, providing long-term structural support.
The number of piers required depends on engineering recommendations, meaning costs vary between sites.
Sewer Encasement
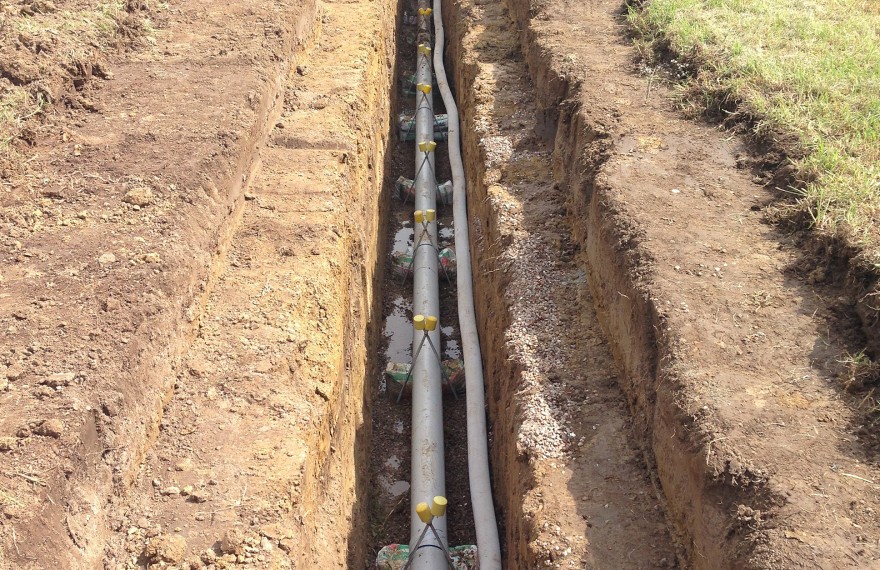
If a sewer line runs beneath or close to the proposed granny flat, additional protection may be required.
Sewer encasement involves installing reinforced concrete around the sewer pipe to protect it from structural loads.
This is often required by Sydney Water and other authorities to protect existing infrastructure and ensure ongoing access for maintenance.
Because each property’s sewer layout is different, the extent of work required can vary.
Tight Access
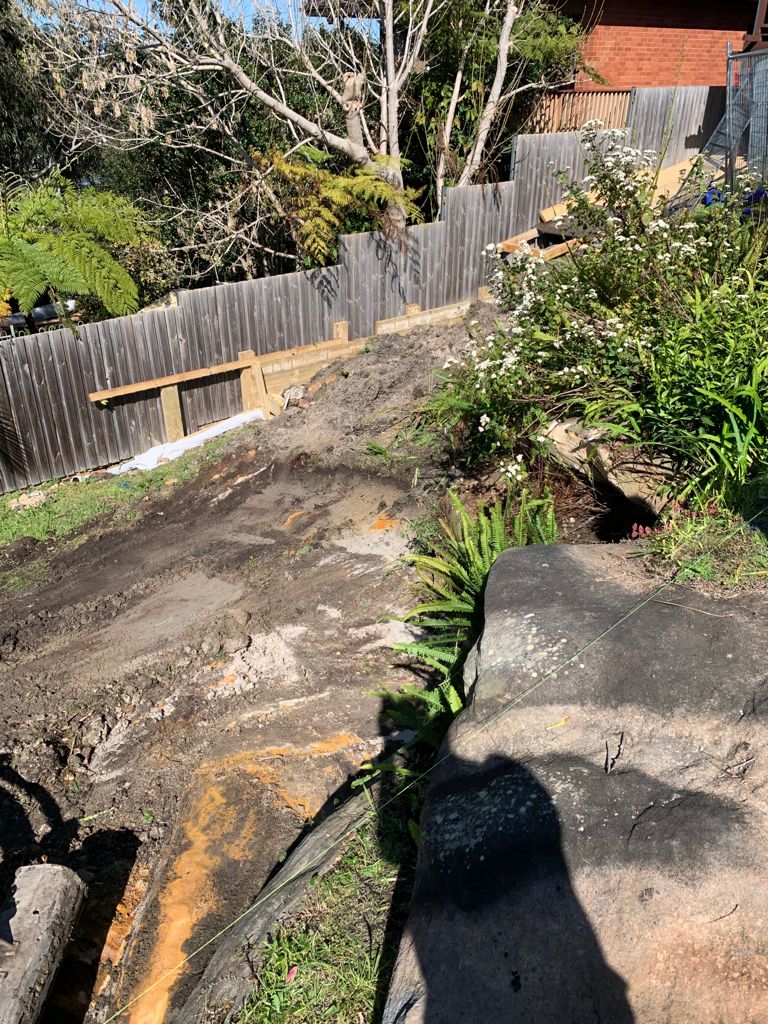
Access is one of the biggest cost variables on any construction project.
If machinery, deliveries or trades have limited access to your backyard, construction becomes more labour-intensive.
Examples include:
- Narrow side access
- Steep driveways
- Existing landscaping
- Trees
- Neighbouring buildings
- Limited room for machinery
Poor access can increase labour hours, require smaller equipment or even necessitate cranes or specialised lifting equipment.
While often overlooked during quoting, tight access can have an impact on overall construction costs.
Why These Costs Can Add Up
Individually, each allowance may seem manageable.
However, many sites require several of these items at the same time.
For example, a sloping block with limited backyard access may also require retaining walls, drop edge beams and screw piers. An older property may also need an electrical board upgrade and demolition before work can even begin.
These combined costs can add up if they haven’t been identified early.
That’s why comparing quotes based purely on the advertised price can be misleading.
The Importance of a Thorough Site Assessment
Every property is unique.
An experienced granny flat builder will take the time to assess your site’s characteristics and identify any potential allowances before construction begins.
While some items can’t be confirmed until engineering, surveying or authority approvals are completed, discussing them upfront allows homeowners to budget more accurately and avoid unexpected surprises later.
At Granny Flat Solutions, transparency is an important part of our process. We aim to identify potential cost allowances as early as possible, explain why they may be required, and provide realistic guidance so our clients can move forward with confidence.
Build With Confidence, Not Surprises
A competitive quote should never come at the expense of transparency.
Understanding the common allowances involved in granny flat construction helps you compare builders more accurately and avoid unexpected costs later in your project.
If you’re considering building a granny flat, speak with the team at Granny Flat Solutions. We’ll walk you through your site, explain any potential allowances, and provide realistic pricing that reflects the true scope of your project – so you can plan with confidence from day one.
Ready to start your building journey? Chat to our team of experts today and get a FREE personalised quote
Find Out More
“Experience the difference for yourself.”
Call 02 9481 7443 or contact us online now to book your free site inspection and quote.