


Get in touch
with us today…
Contact us for a private viewing to see a granny flat in your area today!
Employment Opportunities
We are always open to hiring motivated and creative workers who share our same passion to provide high-quality dwellings and attentive customer service.
If you are interested, please submit your details and resume.
Best Granny Flat Design Ideas for Functionality and Comfort
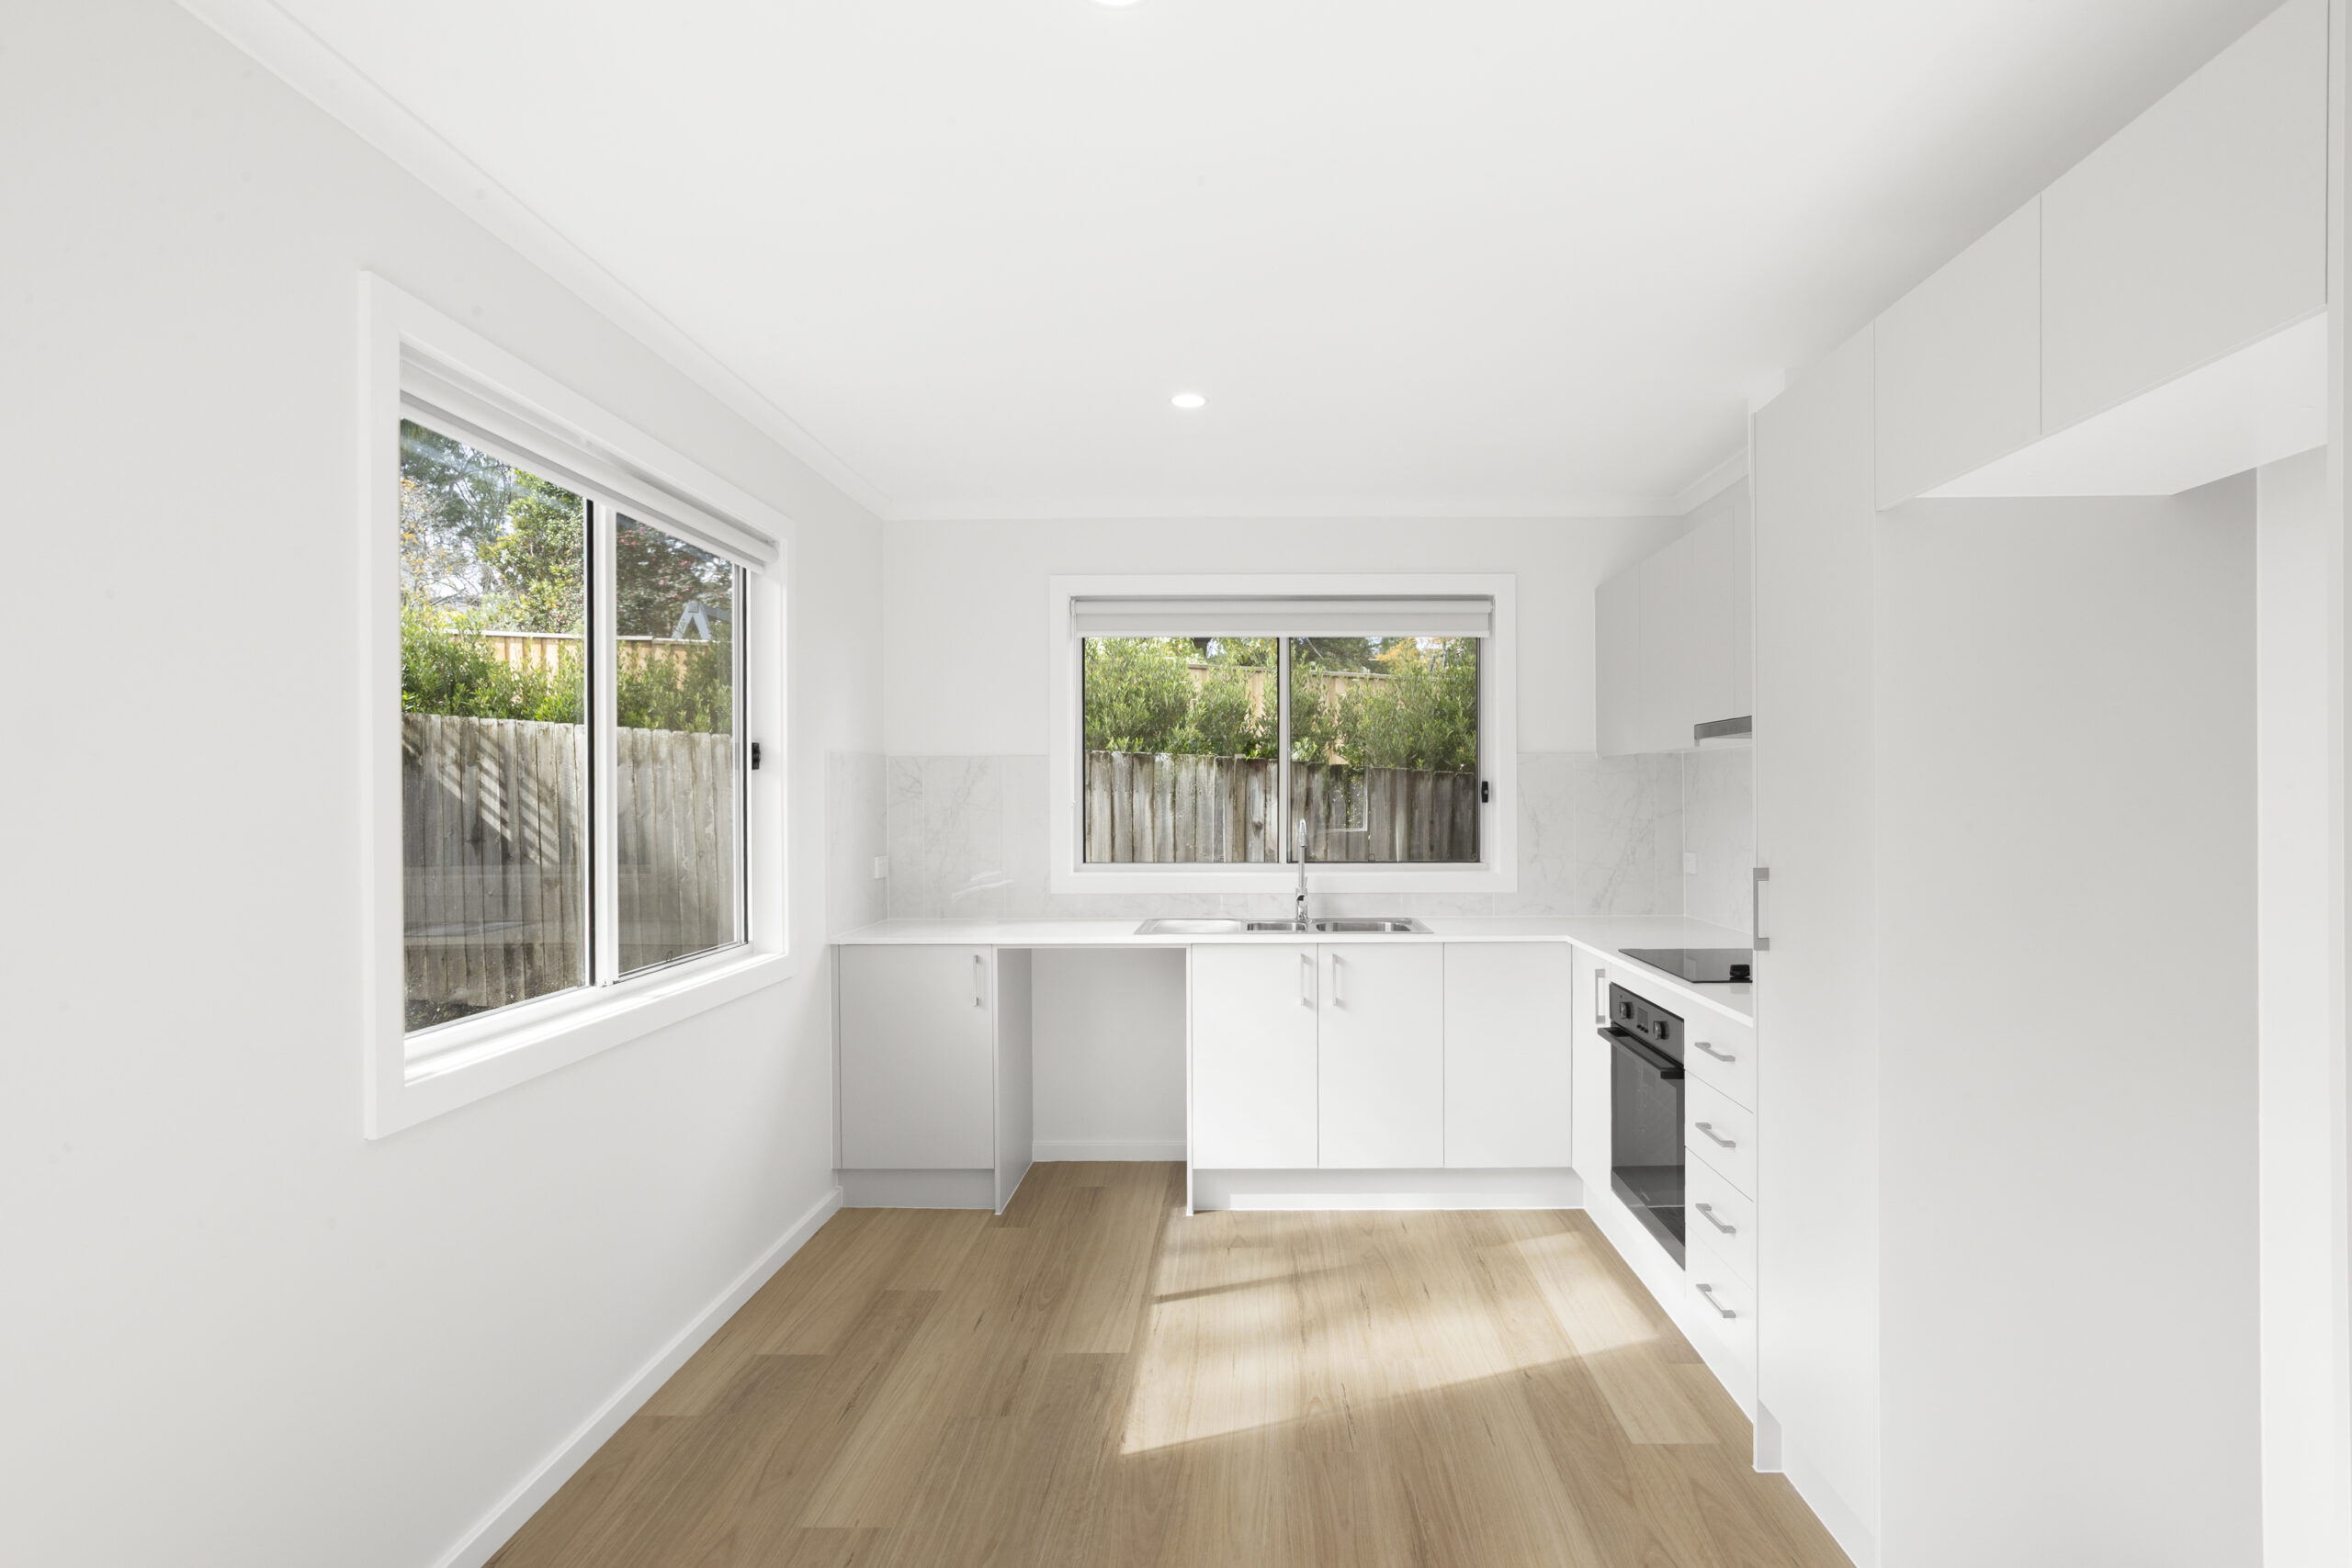
Designing a granny flat is about more than just fitting a small home onto a block of land. The best outcomes balance smart use of space, comfort, privacy, and long-term liveability. Whether it’s for extended family, guests, or rental income, thoughtful Granny Flat Design can make even compact spaces feel open, practical, and inviting.
Below are some of the best design ideas to help you create a granny flat that works beautifully in real life—not just on paper.
1. Prioritise an Open-Plan Layout
One of the most effective ways to make a small space feel larger is to reduce unnecessary internal walls. Open-plan living, dining, and kitchen areas help improve flow and allow natural light to travel through the space.
Instead of separating every function, combine zones intelligently:
- Kitchen facing the living area for social connection
- Dining space integrated into the living zone
- Minimal hallways to reduce wasted space
This approach is a core principle in modern Granny Flat Design because it maximises usability without increasing footprint.
2. Maximise Natural Light and Ventilation
Natural light plays a huge role in how spacious and comfortable a granny flat feels. Poor lighting can make even a well-designed space feel cramped.
Design strategies include:
- Large windows and sliding glass doors
- Skylights in bathrooms or hallways
- Cross-ventilation through opposing windows
- Light-coloured interior finishes to reflect light
Good ventilation also improves comfort during warmer months and reduces reliance on air conditioning.
3. Use Multi-Functional Furniture and Built-Ins
In smaller homes, every piece of furniture should earn its place. Built-in and multi-use solutions help reduce clutter and increase practicality.
Examples include:
- Built-in wardrobes instead of freestanding cupboards
- Sofa beds or wall-mounted fold-out beds for guest flexibility
- Kitchen benches that double as dining spaces
- Under-bench storage and hidden cabinetry
Smart storage is one of the most important elements in effective Granny Flat Design.
4. Design for Privacy (Inside and Out)
Privacy is often overlooked, especially when a granny flat shares a property with the main home.
Good design considers:
- Window placement away from neighbouring views
- Separate entry paths for independence
- Landscaping for visual screening
- Strategic orientation to avoid direct sightlines into living areas
This ensures both the main residence and granny flat occupants feel comfortable.
5. Keep the Kitchen Simple but Functional
The kitchen doesn’t need to be large, but it must be efficient. A compact, well-planned kitchen often performs better than a larger, poorly designed one.
Key features include:
- Galley or L-shaped layouts
- Full-height cabinetry for storage
- Quality appliances in smaller formats
- Adequate bench space for food preparation
A well-designed kitchen is central to successful Granny Flat Design, especially for rental or long-term living use.
6. Design Bathrooms for Efficiency
Bathrooms in granny flats should focus on practicality and ease of maintenance.
Consider:
- Walk-in showers instead of bathtubs
- Wall-hung vanities to create visual space
- Recessed shelving to reduce clutter
- Durable, low-maintenance materials
A compact but well-planned bathroom can still feel comfortable and modern.
7. Create a Strong Indoor–Outdoor Connection
Even a small granny flat feels significantly larger when it connects well to outdoor space.
Design ideas include:
- Sliding or stacking doors opening to a patio
- Covered outdoor entertaining areas
- Small private courtyards
- Seamless flooring transitions between indoor and outdoor zones
This connection improves lifestyle quality and usability year-round.
8. Future-Proof the Design
A well-planned granny flat should remain functional for years to come, even as needs change.
Future-proofing ideas include:
- Wider doorways for accessibility
- Step-free entry points
- Flexible rooms that can change function over time
- Energy-efficient insulation and ventilation systems
This approach increases long-term value and adaptability.
Final Thoughts
Great Granny Flat Design is about smart planning, not just square metres. By focusing on layout efficiency, natural light, storage, and privacy, you can create a space that feels far larger than it is.
Whether the goal is family accommodation or investment potential, a well-designed granny flat delivers comfort, practicality, and lasting value.
Why Choose Granny Flat Solutions
Choosing the right builder is essential to getting the most out of your Granny Flat Design. Granny Flat Solutions focuses on creating practical, modern homes that are designed to suit your block, budget, and lifestyle. From design through to approvals and construction, the process is made simple and stress-free. The result is a well-planned granny flat that is functional, comfortable, and built to add long-term value. Learn more about us on our website.
Ready to Find Out the Cost to Build a Granny Flat?
Understanding the cost is an important first step in planning your build. Pricing can vary depending on size, design choices, and site conditions, so getting clear guidance early makes the process much easier. You can explore your options, request a quote, or speak with the team to get a better idea of what your project might cost and how to move forward.
Ready to start your building journey? Chat to our team of experts today and get a FREE personalised quote
Find Out More
“Experience the difference for yourself.”
Call 02 9481 7443 or contact us online now to book your free site inspection and quote.