


Get in touch
with us today…
Contact us for a private viewing to see a granny flat in your area today!
Employment Opportunities
We are always open to hiring motivated and creative workers who share our same passion to provide high-quality dwellings and attentive customer service.
If you are interested, please submit your details and resume.
Council Rules For Granny Flats In Newcastle Explained
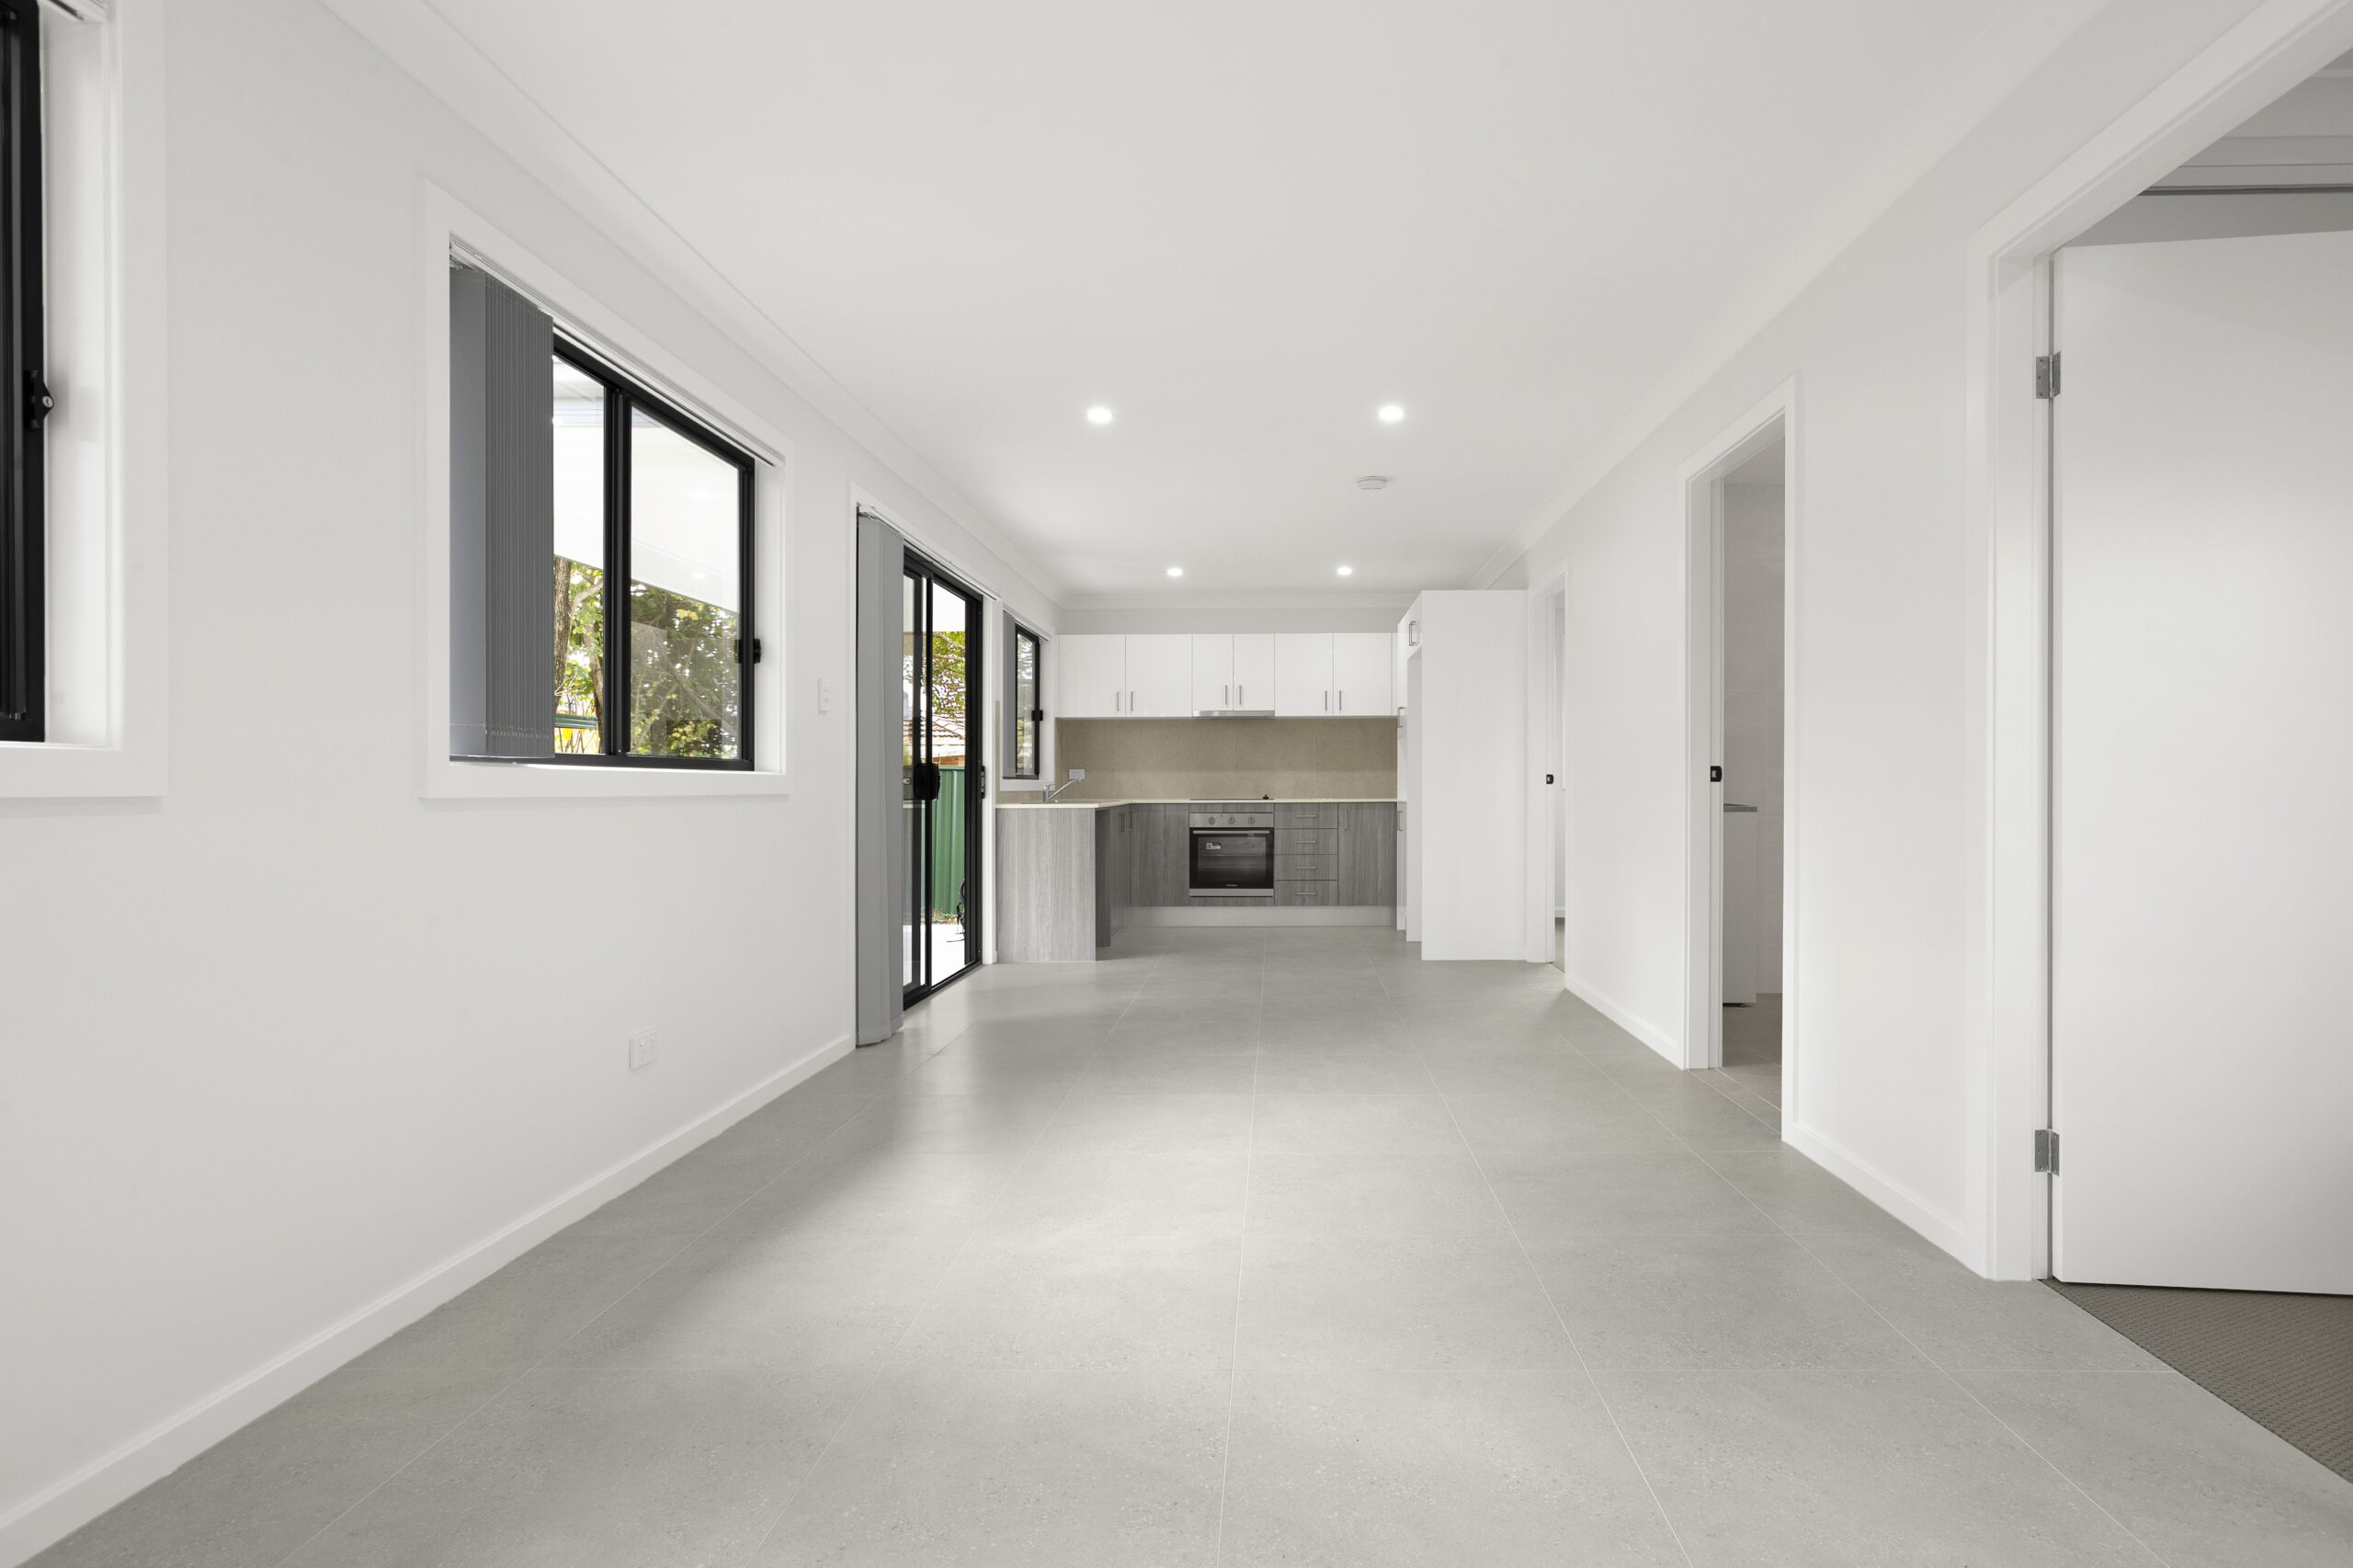
Understanding Newcastle council granny flat rules is one of the most important steps before starting any granny flat project. Whether you’re building for rental income, family accommodation, or added property value, complying with local planning regulations can help avoid costly delays and approval issues.
While granny flats are widely approved across NSW, every site must still meet specific planning requirements. From lot size and setbacks through to approvals and zoning, understanding council rules can make the building process far smoother and more efficient.
In this guide, we explain the key rules homeowners need to know before building a granny flat in Newcastle.
1. What Is Considered a Granny Flat?
Under NSW planning legislation, a granny flat is classified as a “secondary dwelling.” This means it is a self-contained dwelling located on the same lot as the primary residence.
According to Newcastle council rules, a granny flat must:
- Be located on the same lot as the main dwelling
- Remain secondary to the primary residence
- Be self-contained with kitchen, bathroom, and living facilities
- Not be separately subdivided from the main home
Understanding this definition is essential before starting the approval process.
2. Minimum Lot Size and Property Requirements
One of the key Newcastle granny flat rules involves minimum site requirements. In many cases, properties generally need to meet minimum lot size and zoning conditions before approval can be granted.
Important site considerations may include:
- Minimum lot size requirements
- Suitable residential zoning
- Adequate site access
- Compliance with setback requirements
- Available utility connections
In NSW, granny flats are commonly limited to a maximum floor area of 60m² under standard planning pathways.
3. Complying Development vs Development Application
Many homeowners are surprised to learn there are two approval pathways when dealing with Newcastle granny flat rules.
These include:
- Complying Development Certificate (CDC) — a faster approval pathway for projects that meet strict planning standards
- Development Application (DA) — required for sites that do not qualify for complying development
Complying development can often be approved through a private certifier or council without a full DA process, provided all planning criteria are satisfied.
However, certain sites may require a DA due to:
- Heritage restrictions
- Bushfire-prone land
- Flood-affected areas
- Irregular lot conditions
- Non-compliant site dimensions
Understanding which pathway applies is a critical part of Newcastle council granny flat rules.
4. Setbacks, Access, and Site Planning Rules
Setbacks and access requirements are another important part of Newcastle council granny flat rules. These regulations help ensure privacy, safety, and appropriate spacing between structures.
Planning considerations may include:
- Rear and side setbacks
- Building separation distances
- Private open space
- Safe pedestrian access
- Stormwater and drainage management
Well-planned site layouts improve both compliance and overall functionality for tenants or family members.
5. Approval Requirements for Existing Structures
Some homeowners consider converting garages, sheds, or studios into granny flats. However, Newcastle council granny flat rules still require proper approvals for habitable secondary dwellings.
Even existing structures may require:
- Development approval or CDC approval
- Building compliance upgrades
- Plumbing and electrical certification
- BASIX compliance
- Occupation certification
Many unapproved “granny flats” are actually classified as sheds or studios rather than legal dwellings.
6. Why Working with an Experienced Builder Matters
Navigating Newcastle granny flat rules can become complicated without professional guidance. Site restrictions, planning overlays, and approval requirements can vary significantly between properties.
An experienced granny flat specialist can help with:
- Site feasibility assessments
- Council and certifier coordination
- Design compliance
- Approval documentation
- Construction management
Working with the right team can simplify the process and reduce the risk of costly approval issues.
Why Choose Granny Flat Solutions
At Granny Flat Solutions, we specialise in helping homeowners navigate Newcastle council granny flat rules with confidence.
From site assessment and approvals through to design and construction, our experienced team manages the entire process to ensure your granny flat is compliant, functional, and investment-ready.
Learn more about us on our website.
Ready to Build Under Newcastle Council Granny Flat Rules?
If you’re considering building, understanding the approval process early can save significant time and money.
Book your free site consultation with Granny Flat Solutions today and discover how we can help you navigate Newcastle council granny flat rules while maximising the value and potential of your property.
Ready to start your building journey? Chat to our team of experts today and get a FREE personalised quote
Find Out More
“Experience the difference for yourself.”
Call 02 9481 7443 or contact us online now to book your free site inspection and quote.